
Water Views
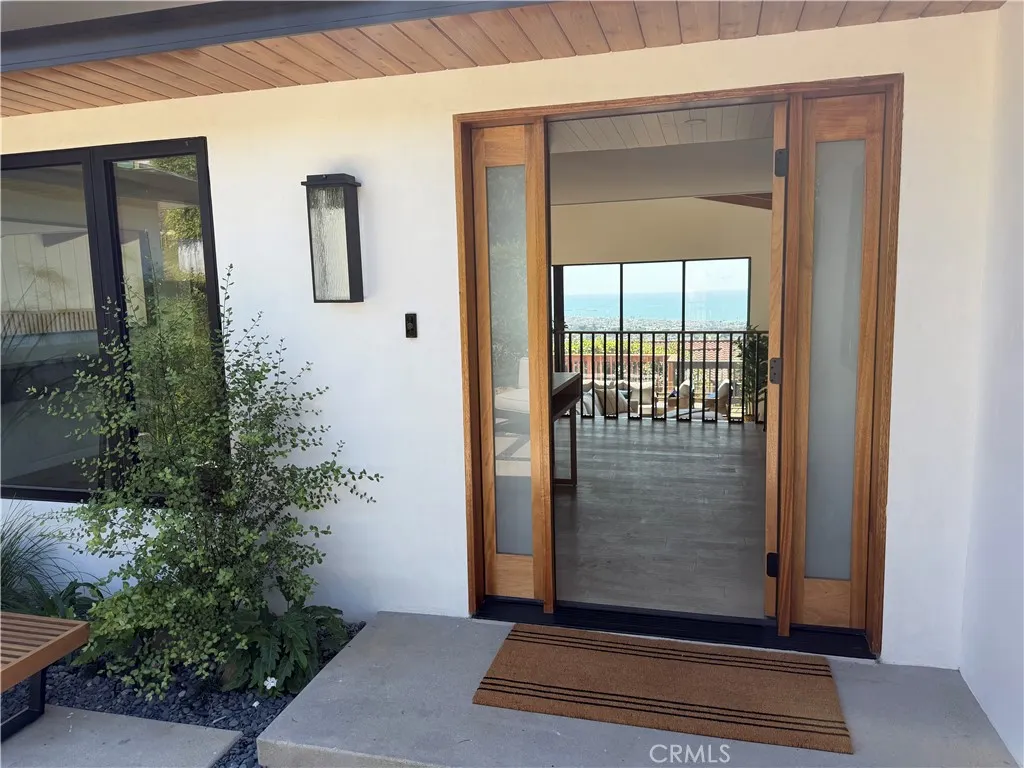

Address
1806 Sunset, Ventura, CA
Price
$ 2,699,000
Property Attributes
- MLS#OC26207657
- TypeSingle Family
- Listing Status Coming Soon
- CountyVentura
- CityVentura
- Area Hillside above Poli St./ Foothill Rd
- NeighborhoodHillside
- Zip93001
- Style
- Year Built1965
- Price$ 2,699,000
- Bedrooms3
- Full Bathrooms2
- Half Bathrooms1
- Sqr Footage2312
- Lot Size0.17 Acres
Data Source:
California Regional MLS (CRMLS)
Property Description
Perched in one of the most coveted locations on the Ventura hillside, this fully reimagined residence pairs sophisticated, coastal beach-chic style with subtle mid-century influences- and truly breathtaking, 180 degree ocean views. From the moment you enter, the Pacific takes center stage, with dramatic, unobstructed vistas creating an ever-changing backdrop of blue water, coastline, islands, and unforgettable sunsets. Thoughtfully remodeled from top to bottom, the home offers a rare combination of striking design and extensive behind-the-walls improvements. Updates include new plumbing, electrical, HVAC, flooring, lighting, kitchen, bathrooms, new windows/doors, Ring security and more. The interiors feel fresh and refined yet relaxed, blending clean architectural lines, warm finishes, and an effortless indoor – outdoor sensibility perfectly situated to coastal California living. Every detail has been considered to complement the exceptional setting while allowing the views to remain the star. Sophisticated without feeling formal and stylish without sacrificing comfort, this is a turnkey hillside retreat with an extra ordinary location – where spectacular ocean views, thoughtful design, and a comprehensive renovation come together in one very special Ventura home.
| Price History | |
|---|---|
| 9/23/2026 | Listed $2,699,000 |
General Features
| Living Area | 2312 |
|---|---|
| Sewer | Public Sewer |
| Heating | Central,Natural Gas |
| Cooling | Central Air |
| Roof | Asphalt |
| Appliances | Dishwasher,Electric Range,Gas Cooktop,Microwave,Refrigerator,Water Heater |
| Garage Spaces | 2 |
| Patio/Porch Features | Deck,Patio,Wood |
| Architectural Style | Ranch |
| Pool Features | None |
| Security Features | Closed Circuit Camera(s),Carbon Monoxide Detector(s),Smoke Detector(s) |
| Construction Materials | Stucco,Wood Siding |
| Exclusions | Staged Furniture |
| Year Built | 1965 |
| View | City Lights,Coastline,Harbor,Ocean |
| Stories Count | 1 |
| Levels | One,Multi/Split |
| Property Subtype | Single Family Residence |
| Community Features | Curbs,Foothills,Hiking,Storm Drain(s),Street Lights,Suburban |
| Accessibility | None |
| County | Ventura |
| New Construction | false |
| Property Type | Residential |
| HOA | false |
| Attached Garage | true |
| Subdivision Name | Hillside |
| Facing Direction | North |
| Garage Y/N | true |
| Full Baths | 2 |
| Special Listing Conditions | Standard |
| Status | Coming Soon |
| Directions | Main to Lincoln to Sunset |
| City | Ventura |
| Entry Location | Front gound |
| Senior Community Y/N | false |
| High School District | Ventura Unified |
| Number Of Units Total | 1 |
| MLS Area | VC29 - Hillside above Poli St./ Foothill Rd |
| Lot Size Units | Square Feet |
| Lot Size Square Feet | 7405 |
| Listing Terms | Cash,Conventional |
| Spa Features | None |
| Property Attached Y/N | false |
| Land Lease Y/N | false |
| Additional Parcels Y/N | false |
| Lease Considered Y/N | false |
| Structure Type | House |
| Living Area Units | Square Feet |
| Standard Status | Coming Soon |
| Occupancy Type | Vacant |
| Year Built Source | Assessor |
| Tax Lot | 29 |
| Property Sub Type Additional | Single Family Residence |
| Expected Active Date | 2026-09-30 |
| PostalCity | VENTURA |
Interior Features
| Interior Amenities | Beamed Ceilings,Wet Bar,Block Walls,Ceiling Fan(s),Quartz Counters,Walk-In Closet(s) |
|---|---|
| Fireplace Features | Gas,Living Room |
| Total Stories | 1 |
| Common Walls | No Common Walls |
| Air Conditioning Y/N | true |
| Heating Y/N | true |
| Fireplace Y/N | true |
| Half Baths | 1 |
| Laundry Features | Washer Hookup,Gas Dryer Hookup,Inside,Laundry Room |
| Total Bedrooms | 3 |
| Entry Level | 1 |
| Main Level Bedrooms | 2 |
| Main Level Bathrooms | 1 |
| LivingAreaSource | Assessor |
| Total Baths | 3 |
Exterior Features
| Exterior Amenities | Fire Pit |
|---|---|
| Fencing | Good Condition,Masonry |
| Parking Features | Concrete,Direct Access,Door-Single,Garage Faces Front,Garage |
| Lot Features | Sprinkler System,Street Level |
| Water Source | Public |
| Total Parking | 2 |
| Inclusions | Fire-pit, refrigerator, washer/dryer, fountain, TV's |
| Lot Size Area | 7405 |
| Foundation Details | Block,Raised |
| Spa | false |
| Lot Size Acres | 0.17 |
| Road Surface Type | Paved |
| Private Pool | false |
| Lot Size Source | Assessor |
| Door Features | Sliding Doors |
| Road Frontage Type | City Street |
Amenities
- Foreclosure
- Views
- Short Sale
- New Construction
- Adult 55+
- Lease To Own
- No HOA Fees
- Furnished
- Primary On Main
- Air Conditioning
- Seller Finance
- Green
- Fixer Upper
- Horse
- Golf
- Fireplace
- Deck
- Garage
- Basement
- Pool
Property vs Single Family Average in 93001
Price
Year Built
 Based on information from California Regional Multiple Listing Service, Inc. as of September 23, 2026 3:33 PM UTC This information is for your personal, non-commercial use and may not be used for any purpose other than to identify prospective properties you may be interested in purchasing. Display of MLS data is usually deemed reliable but is NOT guaranteed accurate by the MLS. Buyers are responsible for verifying the accuracy of all information and should investigate the data themselves or retain appropriate professionals. Information from sources other than the Listing Agent may have been included in the MLS data. Unless otherwise specified in writing, Broker/Agent has not and will not verify any information obtained from other sources. The Broker/Agent providing the information contained herein may or may not have been the Listing and/or Selling Agent.
