
Views - Primary on Main








Address
441 Autumn Lane, Banning, CA
Price
$ 500,000
Property Attributes
- MLS#IG26205800
- TypeSingle Family
- Listing Status Active
- CountyRiverside
- CityBanning
- Area Banning/Beaumont/Cherry Valley
- NeighborhoodHighland Estates
- Zip92220
- Style
- Year Built2000
- Price$ 500,000
- Bedrooms3
- Full Bathrooms2
- Half Bathrooms0
- Sqr Footage1433
- Lot Size0.19 Acres
Data Source:
California Regional MLS (CRMLS)
Property Description
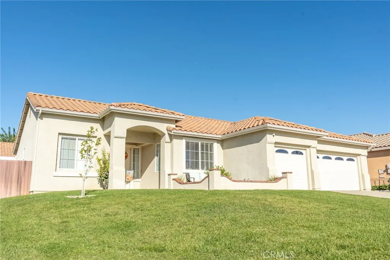
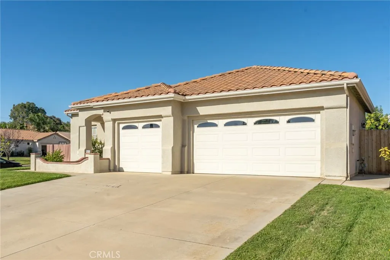
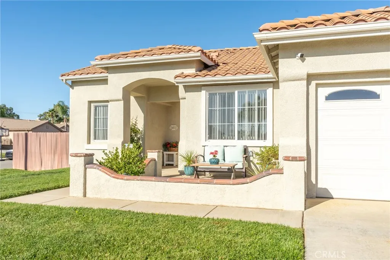
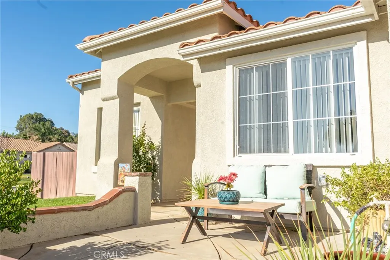
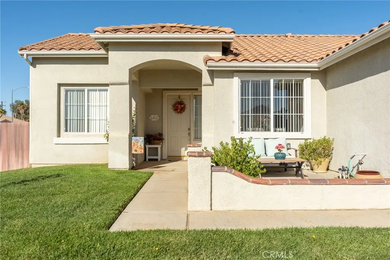
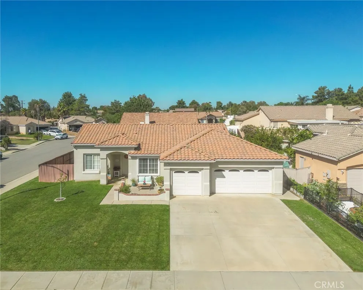
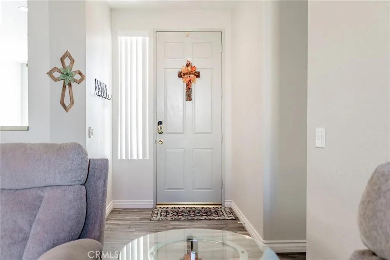
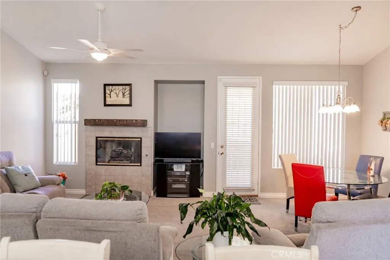
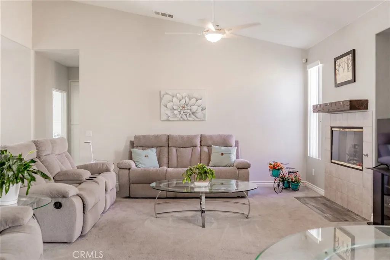
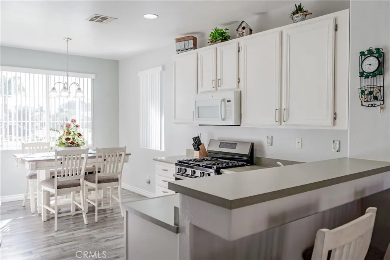
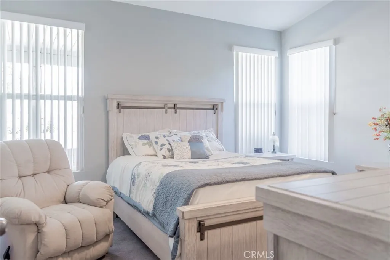
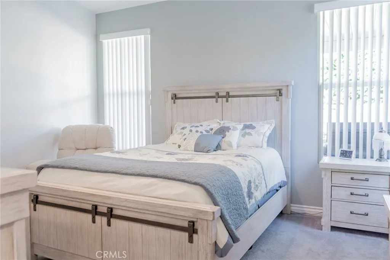
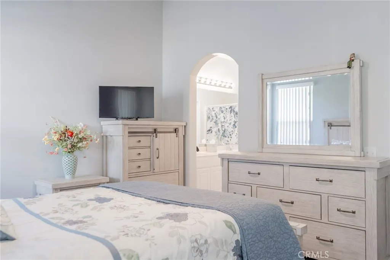
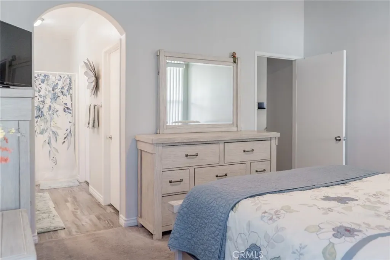
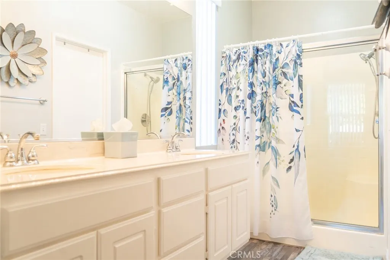
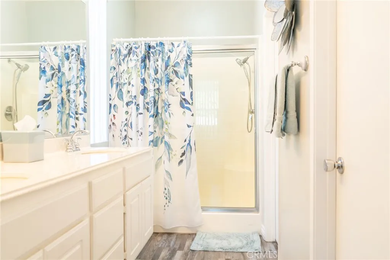
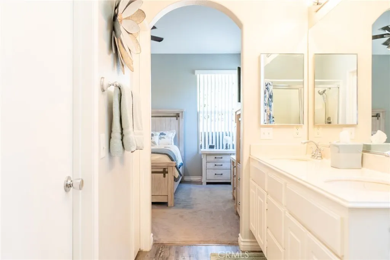
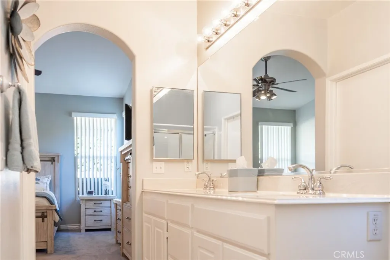
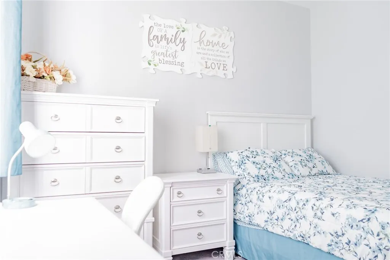
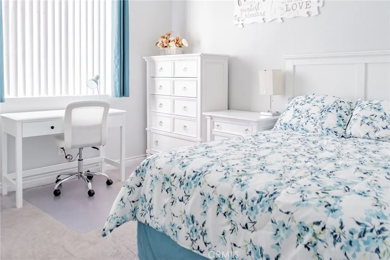
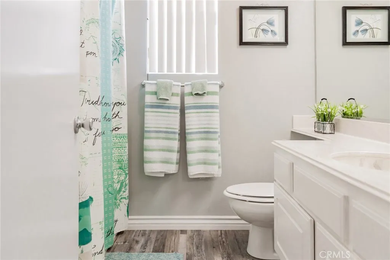
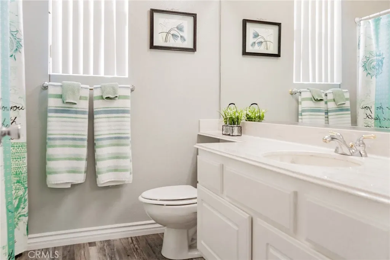
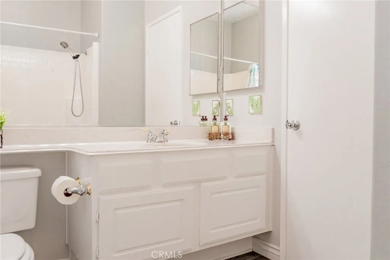
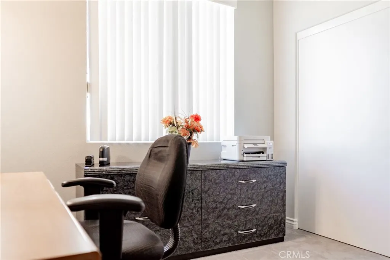
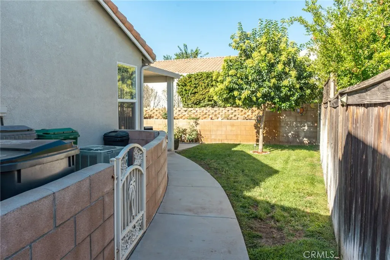
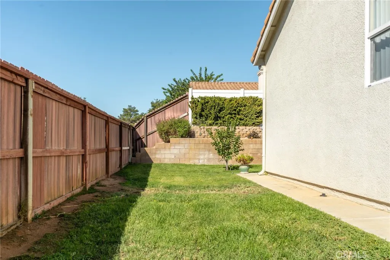
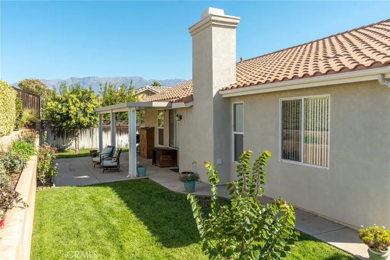
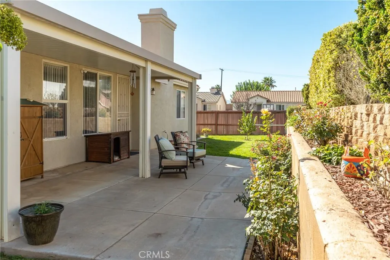
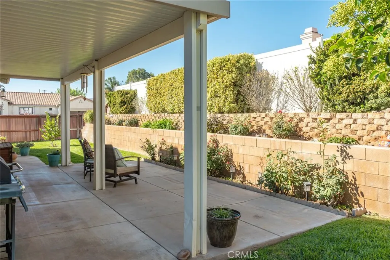
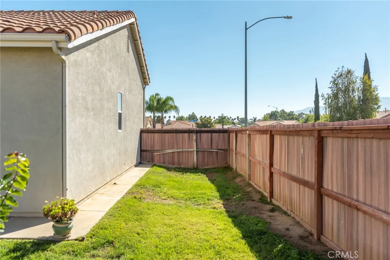
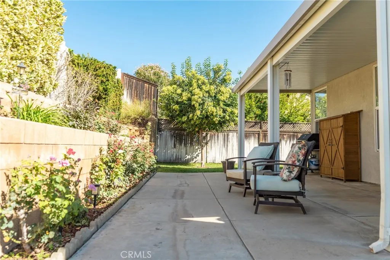
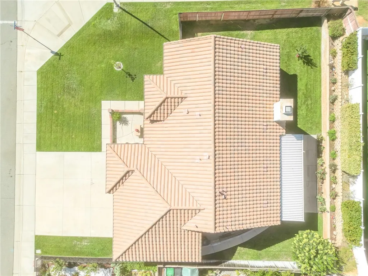
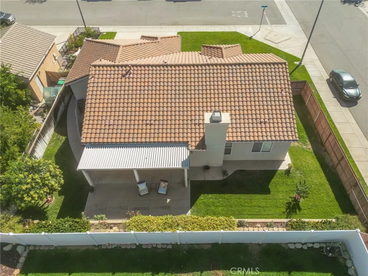
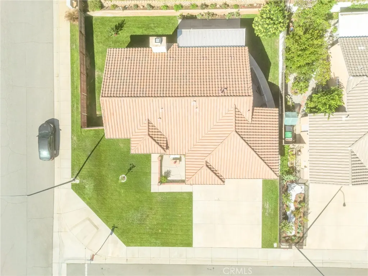
CHARMING CORNER-LOT HOME WITH BEAUTIFUL OUTDOOR SPACES! Welcome home to this inviting 3-bedroom, 2-bathroom residence featuring a spacious open floor plan designed for comfortable everyday living and easy entertaining. The interior offers custom paint, a combination of luxury vinyl plank flooring and carpet, and plenty of natural flow throughout the living spaces. The eat-in kitchen provides a comfortable space for casual meals and gatherings while the convenient indoor laundry adds to the home's functionality. The primary bedroom offers a private retreat with a beautiful attached bathroom. Step outside and discover even more love! A welcoming courtyard at the entry offers a stunning view of both local mountain ranges, while the corner-lot location provides added curb appeal. The beautifully landscaped backyard features a covered patio-perfect for that morning cup of coffee, relaxing as well as entertaining. The attractive two-tiered brick planters add character and charm. With no HOA, this home offers the freedom and flexibility many buyers are looking for. From the inviting interior to the thoughtfully landscaped outdoor spaces, this home is ready to welcome it's next owner!!
| Price History | |
|---|---|
| 9/21/2026 | Listed $500,000 |
General Features
| Living Area | 1433 |
|---|---|
| Sewer | Public Sewer |
| Heating | Central |
| Cooling | Central Air |
| Utilities | Cable Available,Electricity Connected,Natural Gas Connected,Phone Available,Sewer Connected,Water Available |
| Possession | See Remarks |
| Roof | Concrete |
| Appliances | Dishwasher,Free-Standing Range,Disposal,Gas Water Heater,Ice Maker,Microwave,Refrigerator,Dryer,Washer |
| Garage Spaces | 3 |
| Patio/Porch Features | Concrete,Covered,Patio |
| Architectural Style | Traditional |
| Pool Features | None |
| Security Features | Carbon Monoxide Detector(s),Smoke Detector(s) |
| Construction Materials | Drywall,Stucco |
| Year Built | 2000 |
| Electric | Standard |
| View | Mountain(s) |
| Stories Count | 1 |
| Levels | One |
| Property Subtype | Single Family Residence |
| Community Features | Curbs,Gutter(s),Storm Drain(s),Street Lights,Sidewalks |
| Accessibility | None |
| County | Riverside |
| New Construction | false |
| Property Type | Residential |
| HOA | false |
| Attached Garage | true |
| Subdivision Name | Highland Estates |
| Garage Y/N | true |
| Full Baths | 2 |
| Special Listing Conditions | Trust |
| Status | Active |
| Directions | Ramsey St. to Highland Home Rd right on Autumn Lane |
| City | Banning |
| Entry Location | ground |
| Senior Community Y/N | false |
| High School District | Banning Unified |
| Number Of Units Total | 1 |
| MLS Area | 263 - Banning/Beaumont/Cherry Valley |
| Lot Size Units | Square Feet |
| Lot Size Square Feet | 8276 |
| Listing Terms | Cash,Cash to New Loan,Conventional,FHA,VA Loan |
| Spa Features | None |
| Property Attached Y/N | false |
| Land Lease Y/N | false |
| Current Financing | Conventional |
| Property Condition | Turnkey |
| Additional Parcels Y/N | false |
| Lease Considered Y/N | false |
| Structure Type | House |
| Living Area Units | Square Feet |
| Standard Status | Active |
| Occupancy Type | Owner |
| Year Built Source | Public Records |
| Tax Lot | 133 |
| Property Sub Type Additional | Single Family Residence |
| PostalCity | BANNING |
Interior Features
| Interior Amenities | Ceiling Fan(s),Cathedral Ceiling(s),Eat-in Kitchen,High Ceilings,Laminate Counters,Open Floorplan,Recessed Lighting,Storage,All Bedrooms Down,Bedroom on Main Level,Main Level Primary,Primary Suite,Walk-In Closet(s) |
|---|---|
| Flooring | Carpet,Vinyl |
| Fireplace Features | Living Room |
| Total Stories | 1 |
| Common Walls | No Common Walls |
| Air Conditioning Y/N | true |
| Heating Y/N | true |
| Window Features | Blinds,Double Pane Windows |
| Fireplace Y/N | true |
| Laundry Features | Inside,Laundry Room |
| Total Bedrooms | 3 |
| Entry Level | 1 |
| Main Level Bedrooms | 3 |
| Main Level Bathrooms | 2 |
| LivingAreaSource | Assessor |
| Total Baths | 2 |
Exterior Features
| Fencing | Block,Brick,Good Condition,Vinyl,Wood |
|---|---|
| Parking Features | Driveway Down Slope From Street |
| Lot Features | Corner Lot,Front Yard,Landscaped,Sprinkler System |
| Water Source | Public |
| Total Parking | 3 |
| Lot Size Area | 8276 |
| Foundation Details | Slab |
| Spa | false |
| Lot Size Acres | 0.19 |
| Road Surface Type | Paved |
| Private Pool | false |
| Lot Size Source | Assessor |
| Road Frontage Type | City Street |
Amenities
- Foreclosure
- Views
- Short Sale
- New Construction
- Adult 55+
- Lease To Own
- No HOA Fees
- Furnished
- Primary On Main
- Air Conditioning
- Seller Finance
- Green
- Fixer Upper
- Horse
- Golf
- Fireplace
- Deck
- Garage
- Basement
- Pool
Property vs Single Family Average in 92220
Price
Year Built
 Based on information from California Regional Multiple Listing Service, Inc. as of September 21, 2026 1:56 PM UTC This information is for your personal, non-commercial use and may not be used for any purpose other than to identify prospective properties you may be interested in purchasing. Display of MLS data is usually deemed reliable but is NOT guaranteed accurate by the MLS. Buyers are responsible for verifying the accuracy of all information and should investigate the data themselves or retain appropriate professionals. Information from sources other than the Listing Agent may have been included in the MLS data. Unless otherwise specified in writing, Broker/Agent has not and will not verify any information obtained from other sources. The Broker/Agent providing the information contained herein may or may not have been the Listing and/or Selling Agent.
