
Views - Primary on Main
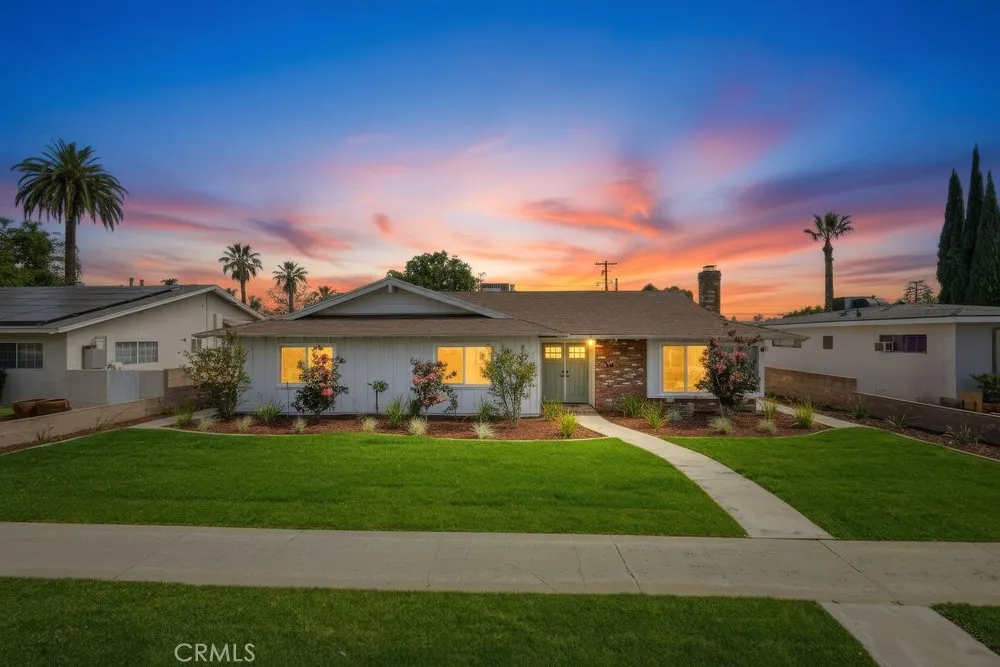
Address
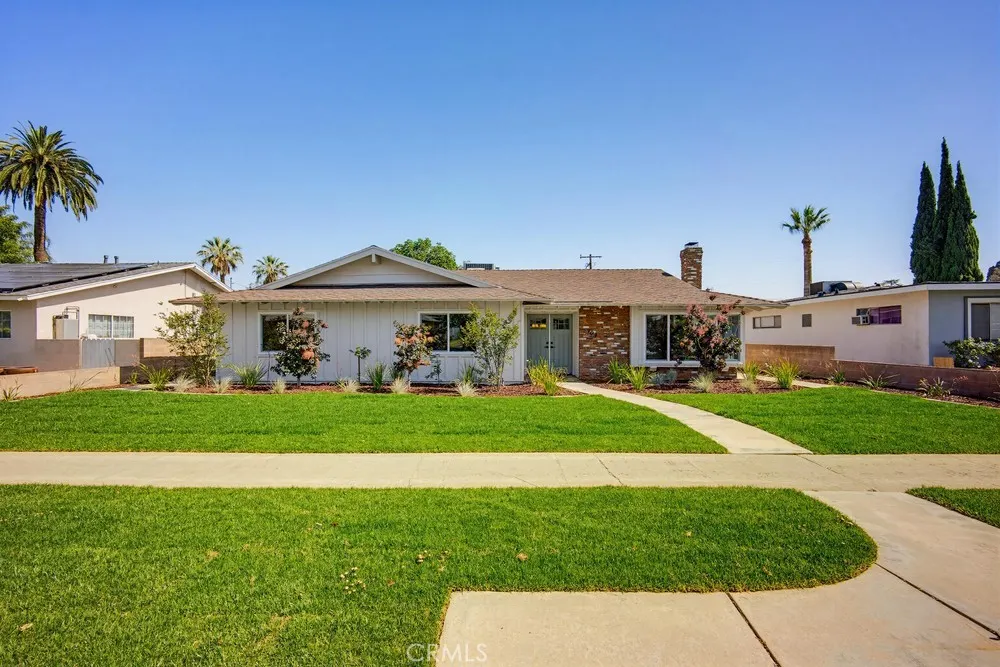
109 E Francis Street, Corona, CA
Price
$ 849,000
Property Attributes
- MLS#IG26121039
- TypeSingle Family
- Listing Status Pending
- CountyRiverside
- CityCorona
- Area Corona
- NeighborhoodIvy Park
- Zip92879
- Style
- Year Built1962
- Price$ 849,000
- Bedrooms3
- Full Bathrooms2
- Half Bathrooms0
- Sqr Footage1724
- Lot Size0.2 Acres
Data Source:
California Regional MLS (CRMLS)
Property Description
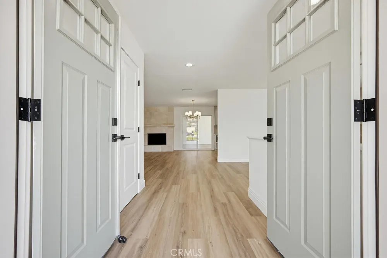
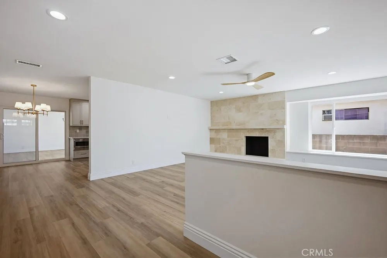
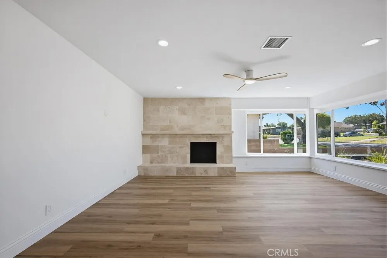
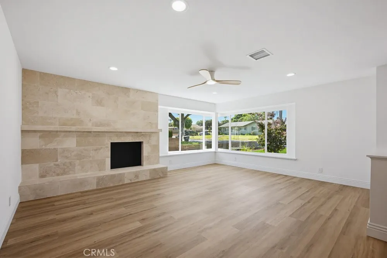
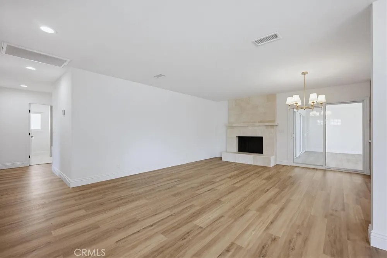
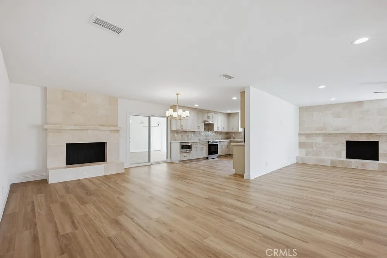
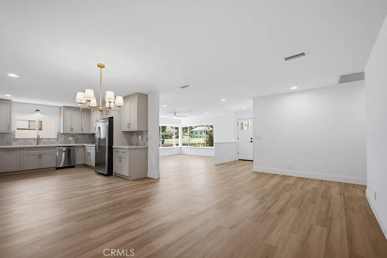
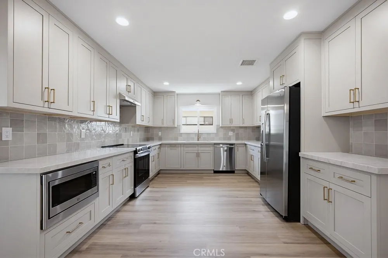
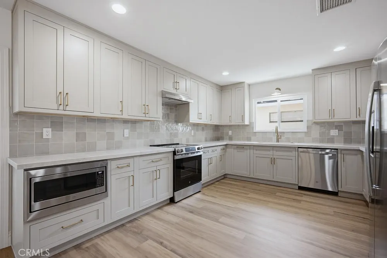
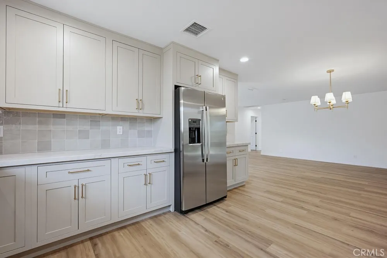
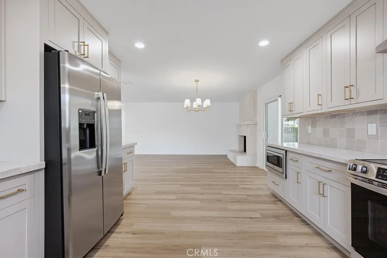
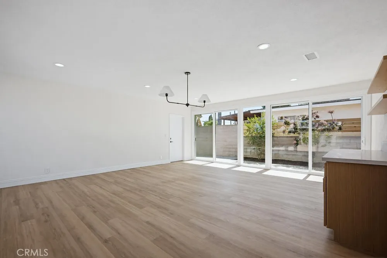
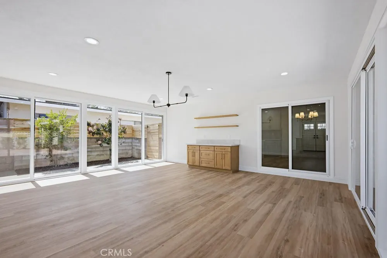
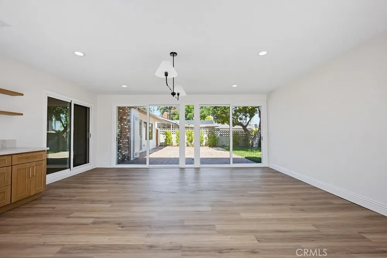
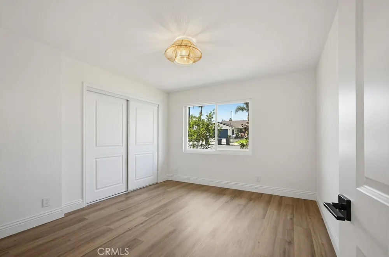
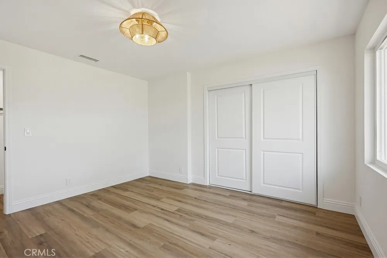
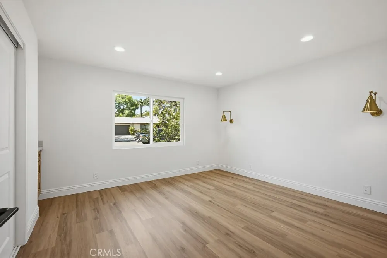
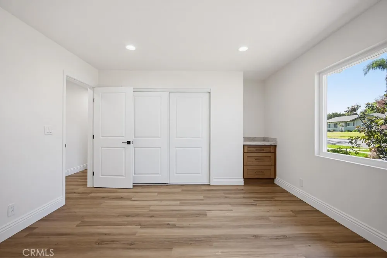
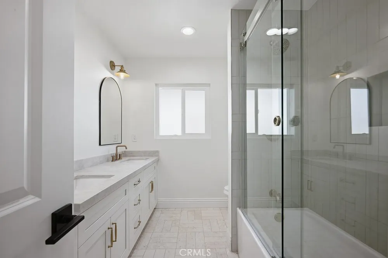
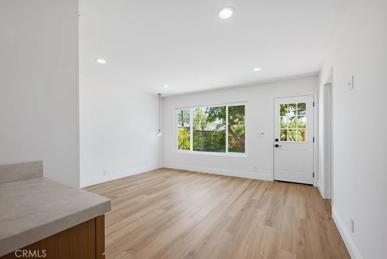
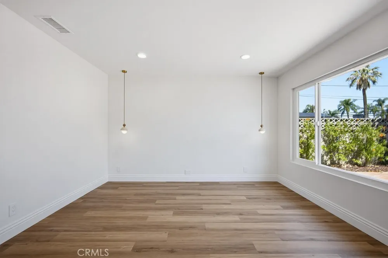
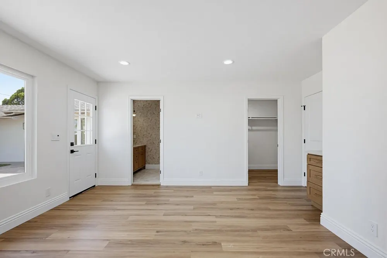
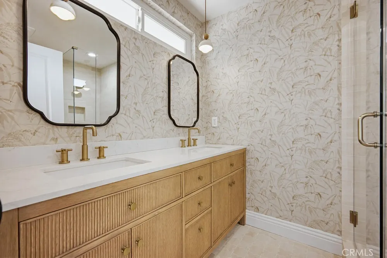
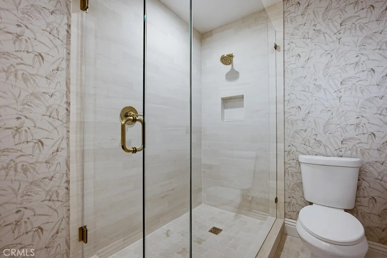
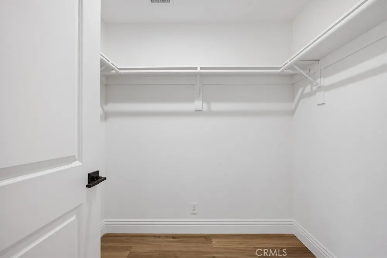
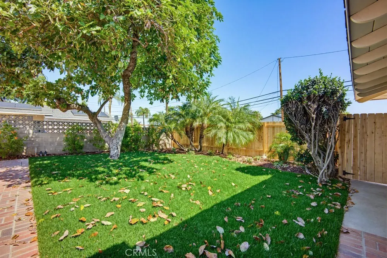
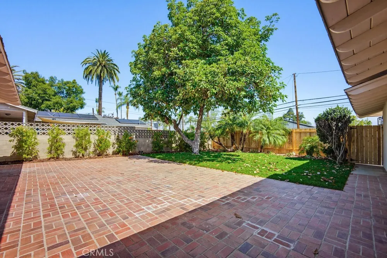
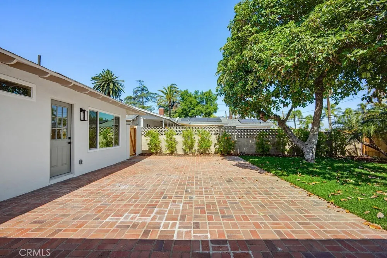
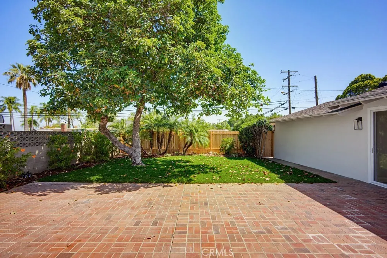
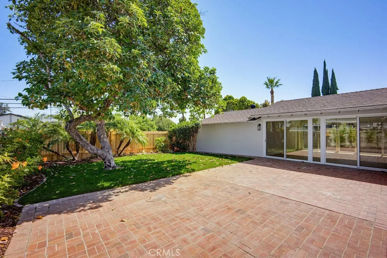
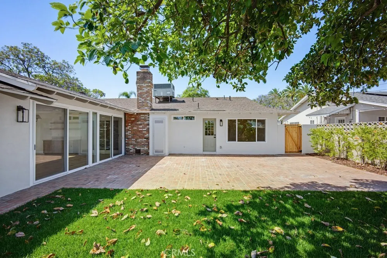
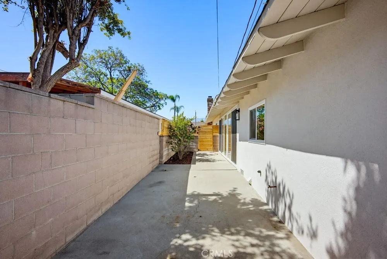
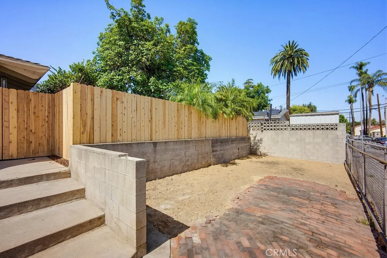
Professionally designed and beautifully remodeled, this completely turn-key home blends timeless character with warm organic design.Throughout the home, layered textures, natural materials, and carefully curated finishes create a warm and inviting feel. The living room is anchored by a stone fireplace and expansive windows that flood the space with natural light, creating an inviting setting for gathering and relaxing. A second living space features an additional stone fireplace and sits adjacent to the kitchen, offering another comfortable area for spending time with family and friends. The kitchen has been completely redesigned with Taj Mahal quartzite countertops, soft taupe cabinetry, handcrafted Zellige tile, champagne bronze fixtures, and statement lighting. Ample cabinetry, generous counter space, and a functional layout make the kitchen both beautiful and practical. The primary suite serves as a peaceful retreat, featuring statement stone sconces, a built-in dresser, walk-in closet, and direct access to the backyard patio. The adjoining bathroom includes dual vanities, designer wallpaper, curated tile selections, and champagne bronze fixtures. Secondary bedrooms feature custom lighting, sliding closet doors, and built-in storage, while the secondary bathroom offers dual vanities, artisan tilework, a dedicated linen cabinet, and thoughtfully selected finishes. One of the standout features of the home is the oversized sunroom with built-in cabinetry and floating shelves. Whether used as a media room, home office, playroom, gym, reading room, or additional living area, the space offers exceptional flexibility. Sliding glass doors provide direct access to the backyard, creating a seamless connection between indoor and outdoor living. Oak-toned flooring carries throughout the home, creating warmth and continuity from room to room. Warm woods, organic textures, natural stone, handcrafted tile, and curated finishes are layered throughout the home, adding depth, character, and a timeless sense of style. Designed for year-round enjoyment, the backyard offers plenty of space for outdoor entertaining, dining al fresco, gardening, or simply unwinding outdoors. Mature landscaping and an established avocado tree enhance the outdoor setting. With low property taxes, no HOA, and convenient access to nearby schools, shopping, dining, and freeways, this beautifully remodeled home offers an exceptional combination of design, comfort, and convenience.
| Elementary School | Middle School | High School |
|---|---|---|
| Garretson Elementary School | Auburndale Middle School | Centennial High School |
| Price History | |
|---|---|
| 6/6/2026 | Listed $849,000 |
General Features
| Living Area | 1724 |
|---|---|
| Sewer | Public Sewer |
| Heating | Central,Electric,Fireplace(s) |
| Cooling | Central Air,Electric |
| Utilities | Electricity Connected,Sewer Connected,Water Connected,Overhead Utilities |
| Possession | Close Of Escrow |
| Roof | Composition |
| Appliances | Dishwasher,Electric Range,Electric Water Heater,Free-Standing Range,Disposal,Microwave,Refrigerator,Range Hood,Vented Exhaust Fan,Water Heater |
| Zoning | R1072 |
| Garage Spaces | 2 |
| Patio/Porch Features | Brick,Open,Patio |
| Architectural Style | Ranch |
| Pool Features | None |
| Security Features | Carbon Monoxide Detector(s),Smoke Detector(s) |
| Construction Materials | Drywall,Concrete,Stucco,Wood Siding |
| Year Built | 1962 |
| Electric | Electricity - On Property |
| View | Neighborhood |
| Stories Count | 1 |
| Levels | One |
| Property Subtype | Single Family Residence |
| Community Features | Curbs,Street Lights,Suburban,Sidewalks |
| Accessibility | None |
| County | Riverside |
| New Construction | false |
| Property Type | Residential |
| HOA | false |
| Attached Garage | true |
| Contingency | None |
| Subdivision Name | Ivy Park |
| Facing Direction | South |
| Garage Y/N | true |
| Full Baths | 2 |
| Special Listing Conditions | Standard |
| Status | Pending |
| Directions | From South Main Street, Turn Right on East Francis, 2nd House on Left |
| High School | Centennial |
| City | Corona |
| Disclosures | Familial Relation,Listing Broker Advantage,Principal is Real Estate Licensed |
| Entry Location | Front Door |
| Senior Community Y/N | false |
| High School District | Corona-Norco Unified |
| Open Parking Spaces | 2 |
| Number Of Units Total | 1 |
| MLS Area | 248 - Corona |
| Lot Size Units | Square Feet |
| Lot Size Square Feet | 8712 |
| Listing Terms | Cash,Conventional,Submit |
| Spa Features | None |
| Elementary School | Garretson |
| Property Attached Y/N | false |
| Land Lease Y/N | false |
| Middle/Junior High School | Auburndale |
| Property Condition | Updated/Remodeled,Termite Clearance,Turnkey |
| Additional Parcels Y/N | false |
| Lease Considered Y/N | false |
| Virtual Tour | https://ranchophotos.com/mls/109-e-francis-st/ |
| Structure Type | House |
| Living Area Units | Square Feet |
| Standard Status | Pending |
| Occupancy Type | Owner |
| Year Built Source | Assessor |
| Tax Lot | 37 |
| Property Sub Type Additional | Single Family Residence |
| PostalCity | CORONA |
Interior Features
| Interior Amenities | Breakfast Area,Ceiling Fan(s),Pantry,Stone Counters,Recessed Lighting,Unfurnished,All Bedrooms Down,Bedroom on Main Level,Main Level Primary,Walk-In Closet(s) |
|---|---|
| Flooring | Laminate,Stone |
| Fireplace Features | Family Room,Living Room,Raised Hearth |
| Total Stories | 1 |
| Common Walls | No Common Walls |
| Air Conditioning Y/N | true |
| Heating Y/N | true |
| Window Features | Double Pane Windows,Screens |
| Fireplace Y/N | true |
| Laundry Features | Washer Hookup,Electric Dryer Hookup,In Garage |
| Total Bedrooms | 3 |
| Entry Level | 1 |
| Main Level Bedrooms | 3 |
| Main Level Bathrooms | 2 |
| LivingAreaSource | Assessor |
| Total Baths | 2 |
Exterior Features
| Exterior Amenities | Lighting |
|---|---|
| Fencing | Block,Chain Link,Wood |
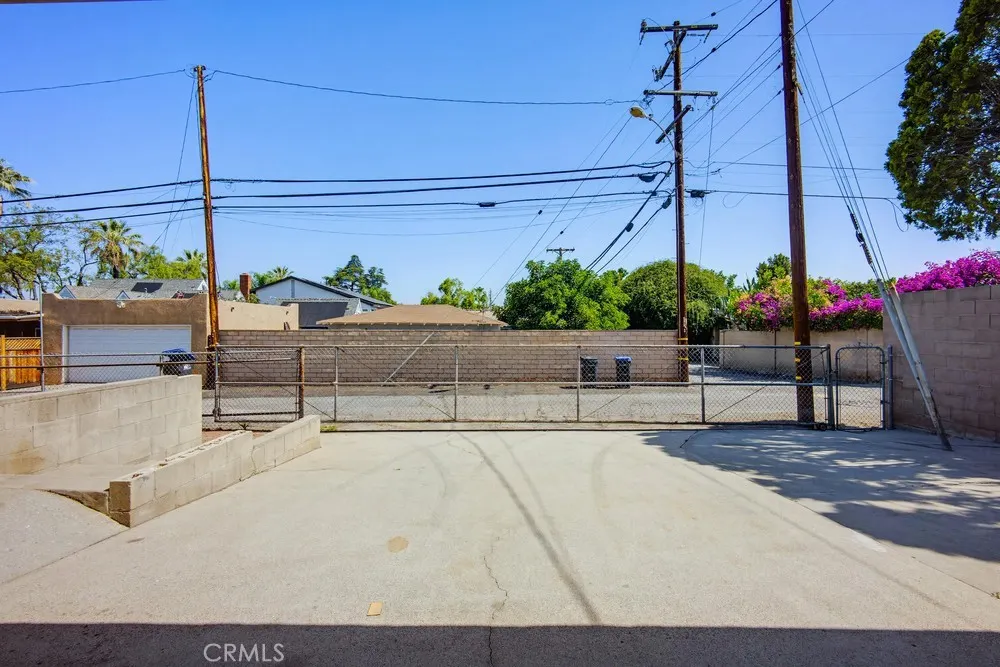
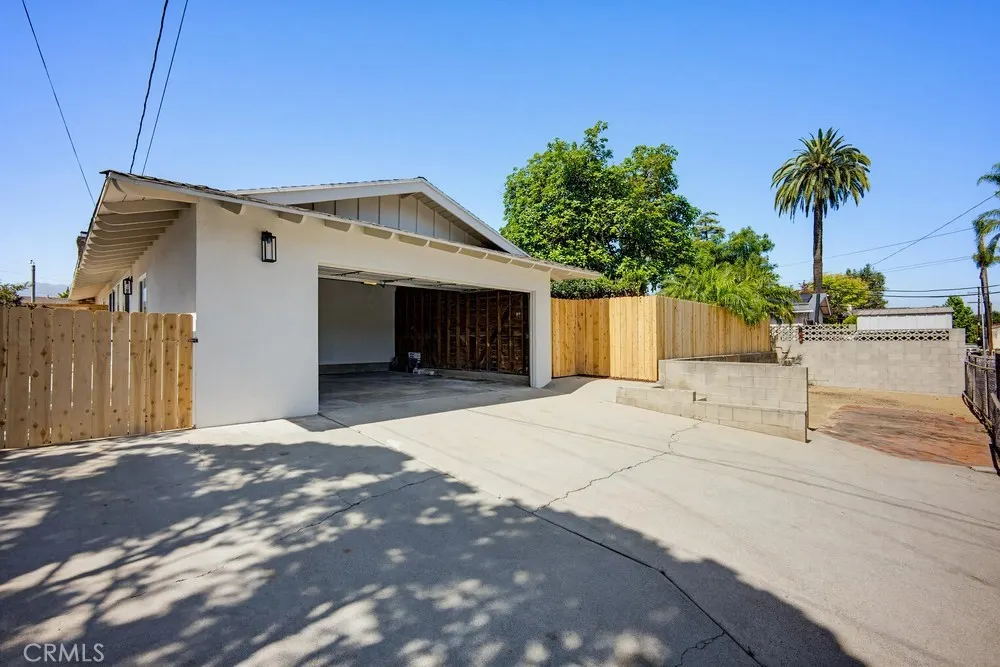
| Parking Features | Concrete,Door-Multi,Driveway,Garage,Garage Door Opener,Garage Faces Rear |
| Lot Features | 0-1 Unit/Acre,Back Yard,Front Yard,Sprinklers In Rear,Sprinklers In Front,Lawn,Landscaped,Sprinklers Timer,Sprinklers On Side,Sprinkler System,Street Level,Yard |
| Water Source | Public |
| Total Parking | 4 |
| Lot Size Area | 8712 |
| Foundation Details | Slab |
| Spa | false |
| Lot Dimensions | 70*125 |
| Lot Size Acres | 0.2 |
| Road Surface Type | Paved |
| Private Pool | false |
| Lot Size Source | Assessor |
| Door Features | Double Door Entry,Panel Doors,Sliding Doors |
| RV Parking Dimensions | None |
| Road Frontage Type | City Street |
| LotDimensionsSource | Assessor |
Amenities
- Foreclosure
- Views
- Short Sale
- New Construction
- Adult 55+
- Lease To Own
- No HOA Fees
- Furnished
- Primary On Main
- Air Conditioning
- Seller Finance
- Green
- Fixer Upper
- Horse
- Golf
- Fireplace
- Deck
- Garage
- Basement
- Pool
Property vs Single Family Average in 92879
Price
Year Built
 Based on information from California Regional Multiple Listing Service, Inc. as of September 21, 2026 1:56 PM UTC This information is for your personal, non-commercial use and may not be used for any purpose other than to identify prospective properties you may be interested in purchasing. Display of MLS data is usually deemed reliable but is NOT guaranteed accurate by the MLS. Buyers are responsible for verifying the accuracy of all information and should investigate the data themselves or retain appropriate professionals. Information from sources other than the Listing Agent may have been included in the MLS data. Unless otherwise specified in writing, Broker/Agent has not and will not verify any information obtained from other sources. The Broker/Agent providing the information contained herein may or may not have been the Listing and/or Selling Agent.
