
Views
Address
9572 Welk View Dr, Escondido, CA
Price
$ 2,289,000
Property Attributes
- MLS#260017222SD
- TypeSingle Family
- Listing Status Active
- CountySan Diego
- CityEscondido
- Area Escondido
- NeighborhoodNorth Escondido
- Zip92026
- Style
- Year Built2006
- Price$ 2,289,000
- Bedrooms5
- Full Bathrooms5
- Half Bathrooms1
- Sqr Footage5287
- Lot Size1.14 Acres
Data Source:
California Regional MLS (CRMLS)
Property Description
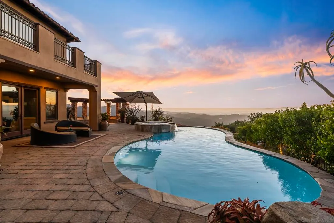
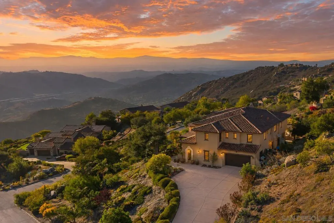
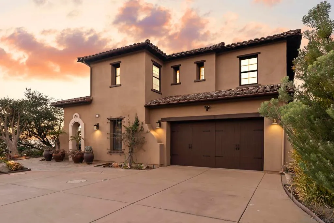
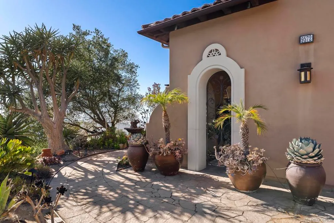
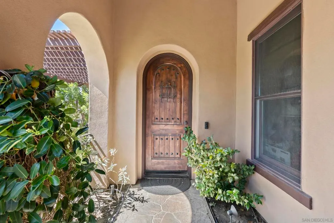
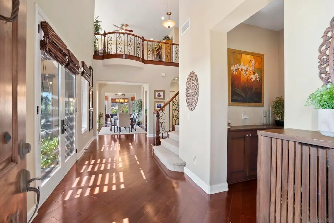
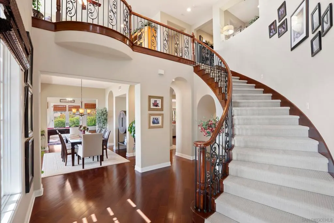
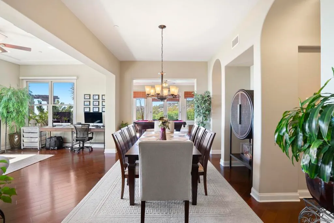
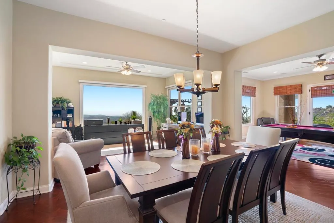
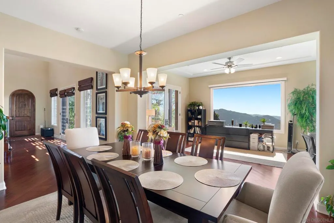
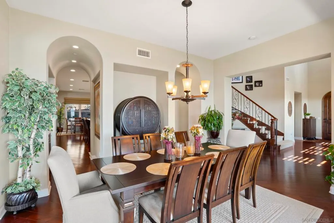
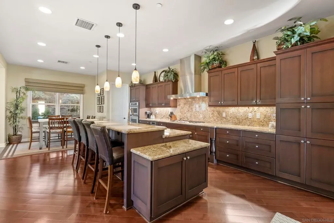
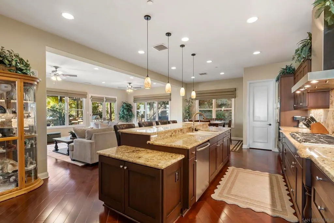
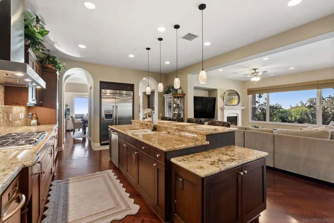
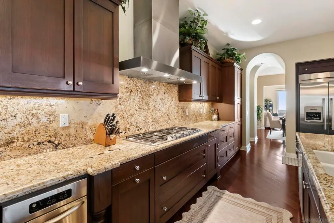
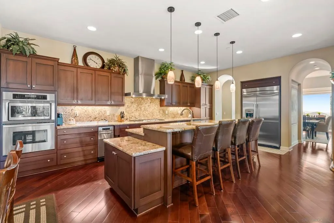
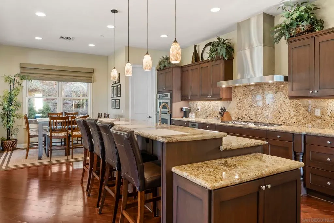
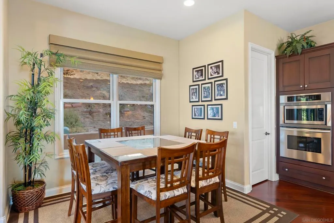
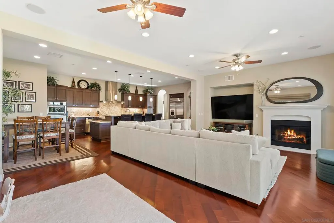
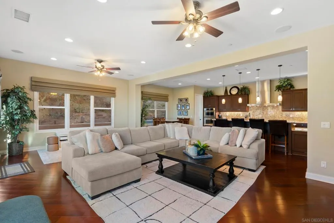
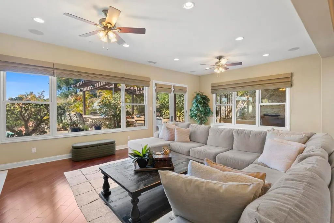
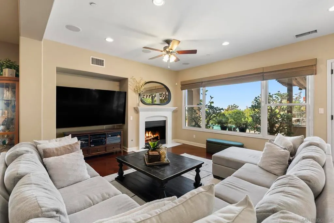
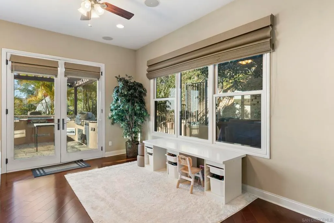
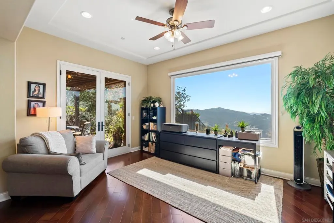
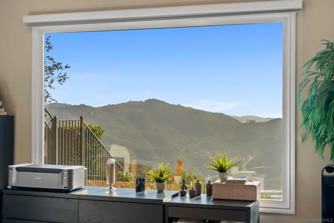
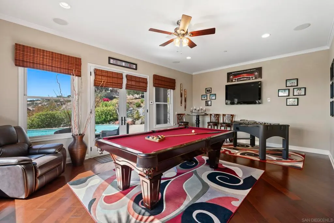
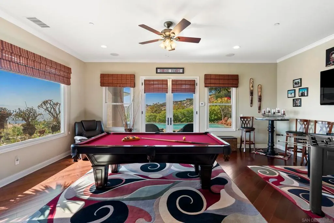
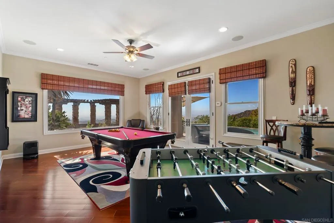
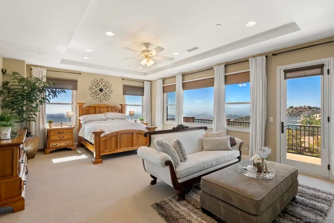
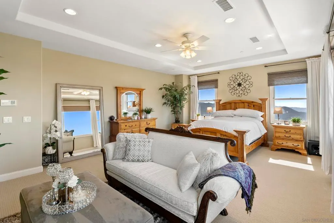
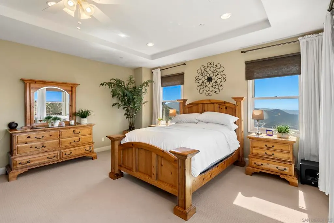
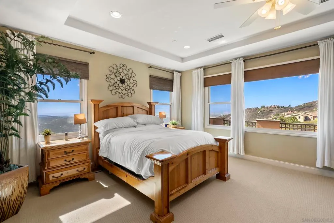
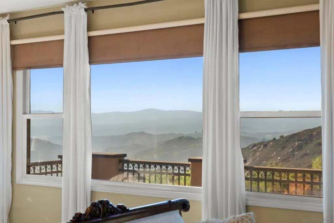
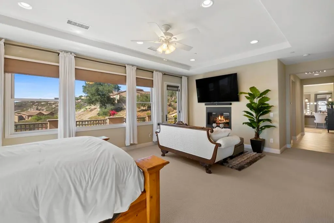
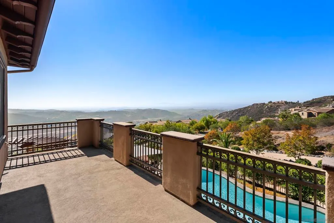
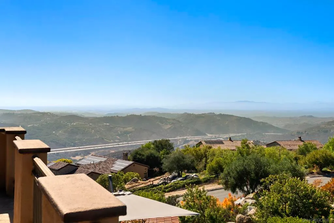
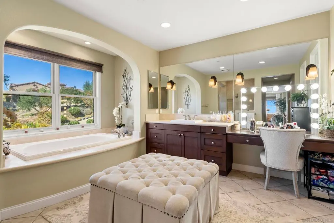
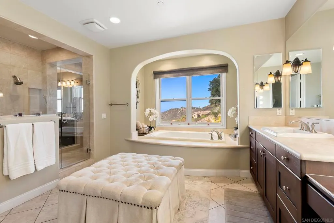
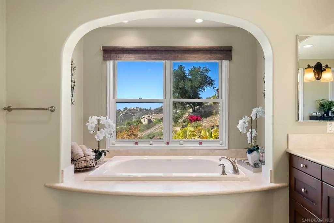
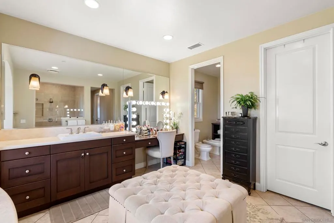
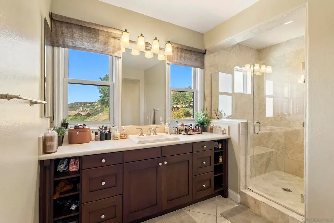
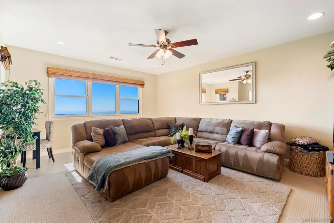
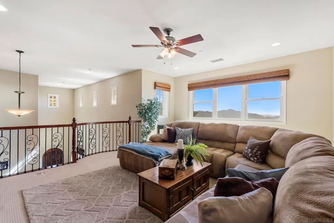
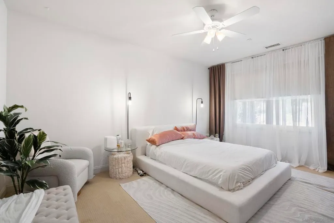
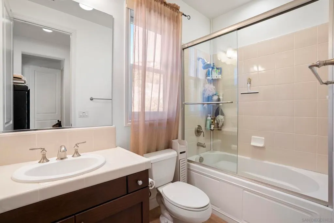
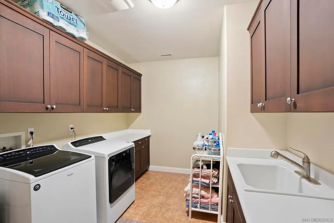
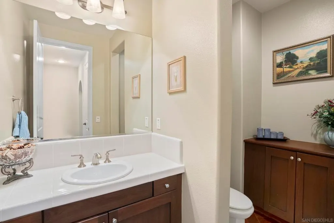
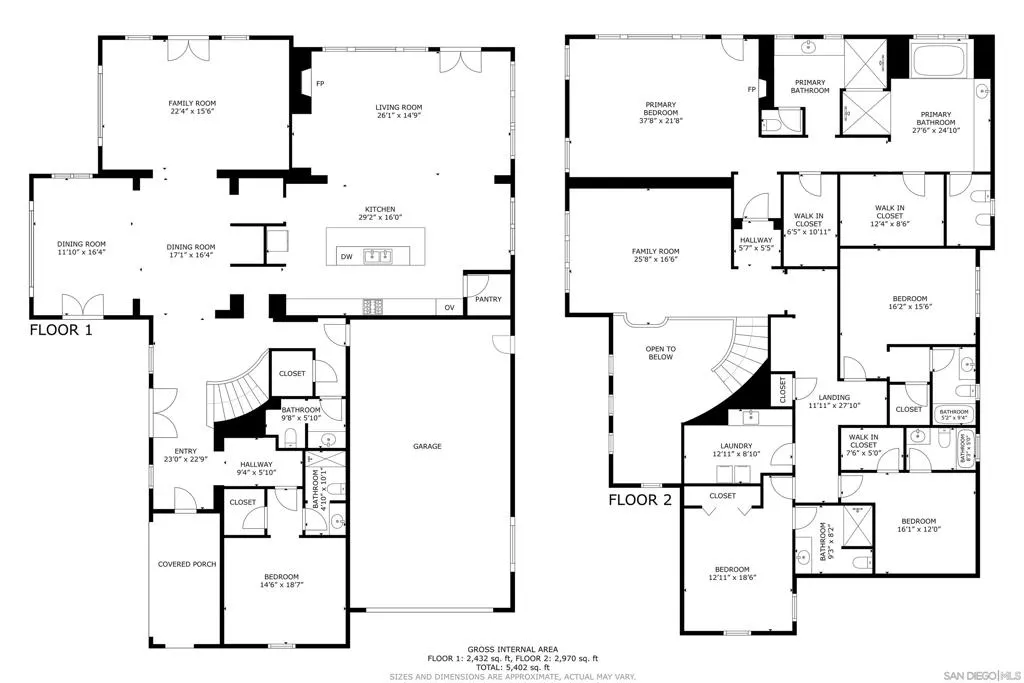
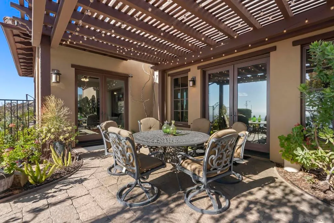
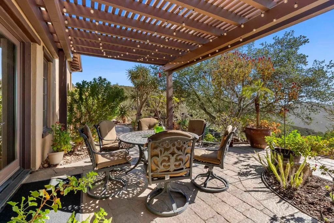
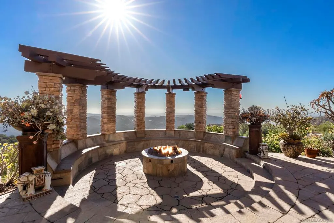
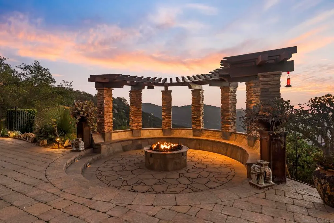
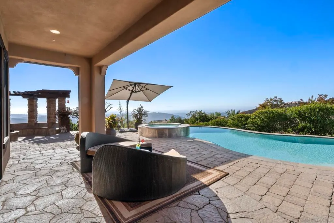
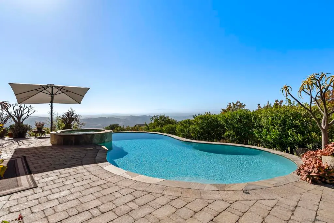
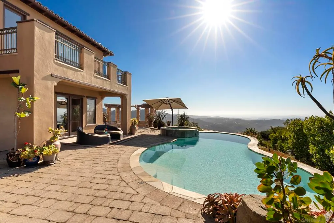
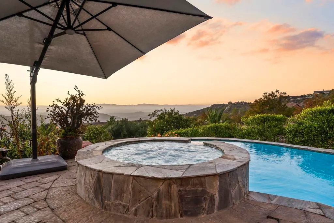
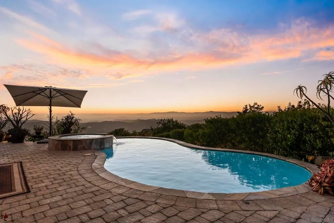
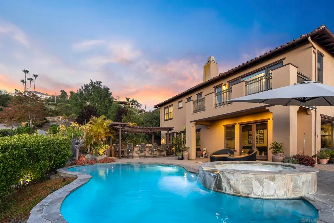
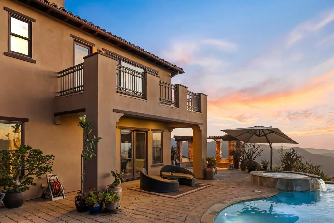
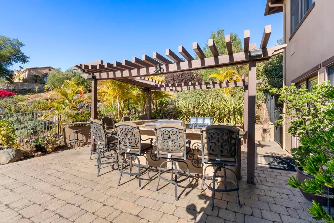
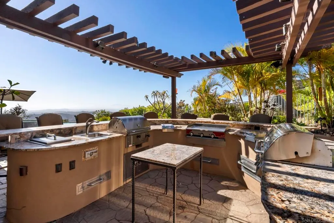
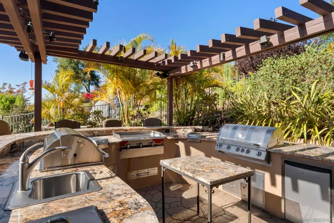
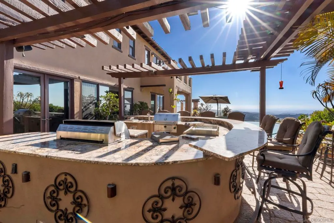
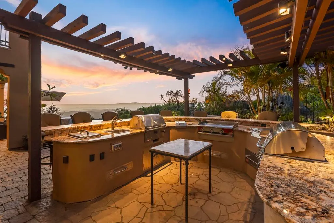
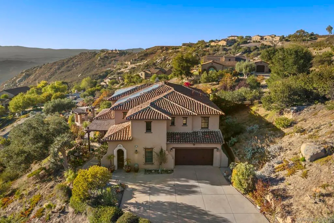
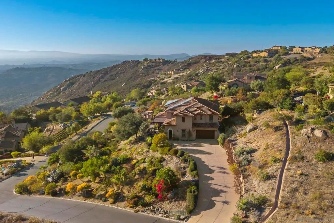
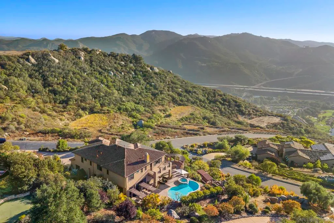
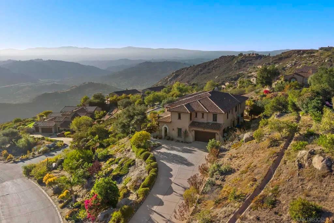
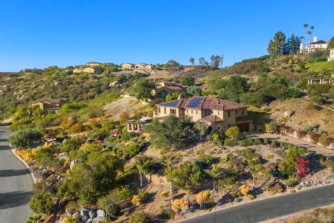
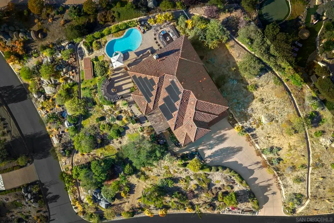
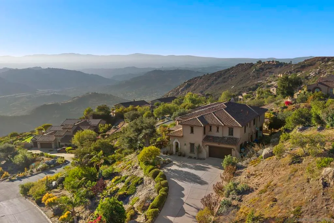
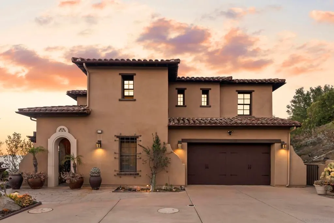
Tucked within the private, guard-gated community of Rimrock Estates, this home offers a rare opportunity to experience one of North County’s best-kept secrets. Set among gorgeous custom estates, the property features sweeping panoramic vistas extending to the ocean and Catalina Island, exceptional privacy, and a peaceful hillside setting where space and a connection to nature come together. What truly sets this property apart is its layout: five bedrooms, each with its own private bath, plus an additional half bath, all spread across 5,287 square feet on a 1.14-acre lot with an oversized four-car garage and owned solar. The home is also designed for indoor-outdoor living, with a pool, spa, outdoor kitchen, and multiple living areas that open to the backyard and views. Designed for comfort, flexibility, and everyday livability, this is one of the community’s most practical and well-planned floor plans. The downstairs level offers an impressive blend of space, abundant natural light, and functionality. A dramatic entry with high ceilings and a sweeping staircase opens to generous living areas, including a huge family room with a fireplace, a separate living room currently used as a game room, a formal dining room, and a spacious kitchen with rich cabinetry, Thermador Appliances, a large center island, and a breakfast nook. The main rooms capture beautiful views and feature multiple French doors opening to the patio, backyard, pool, and outdoor kitchen. A downstairs bedroom with a full bath provides flexibility for guests, multigenerational living, or a private office, while an additional half bath adds everyday convenience. The upper level continues the home’s spacious and functional design with a large loft, built-in desk space, and a generous laundry room with ample cabinetry, counter space, and a sink. Three secondary bedrooms each feature their own private bath. The primary suite is an impressive private retreat with a sitting area and fireplace, large windows framing the panoramic views, and a private balcony. The primary bath is especially unique, with separate his-and-hers sides divided by a large walk-through shower with dual entrances. Her side features a soaking tub with views, a sink and vanity, a dedicated getting-ready area, and a large walk-in closet. His side includes its own sink and vanity, as well as a separate walk-in closet. Each side also has its own private water closet, creating a thoughtful layout that feels both luxurious and highly functional. The resort-style outdoor areas feature a sparkling saltwater pool and spa set against sweeping panoramic views. A separate circular fire pit terrace features built-in stone seating beneath a dramatic pergola, while two covered patios offer space for outdoor dining and relaxation. The expansive outdoor kitchen includes a gas barbecue, charcoal barbecue, griddle, burners, sink, refrigerator, generous counter space, and wraparound bar seating. Rimrock Estates offers many of the qualities luxury buyers seek—privacy, views, custom architecture, gated access, and larger homesites—along with a North Escondido location approximately 27 minutes from North County beaches and about 45 minutes from the airport. This is not a home you want to miss!
| Price History | |
|---|---|
| 7/15/2026 | Listed $2,289,000 |
General Features
| Living Area | 5287 |
|---|---|
| Heating | Forced Air,Natural Gas |
| Cooling | Central Air,Zoned |
| Utilities | Cable Available |
| Possession | Close Of Escrow |
| Appliances | Built-In Range,Barbecue,Dishwasher,Disposal,Gas Water Heater,Microwave,Refrigerator |
| Zoning | R-1:SINGLE |
| HOA Fee | 275 |
| Garage Spaces | 4 |
| Patio/Porch Features | Covered,Patio,Stone |
| Architectural Style | Mediterranean |
| Pool Features | In Ground,Private |
| Security Features | Gated Community,Security Guard |
| Construction Materials | Stucco |
| Year Built | 2006 |
| View | Catalina,Mountain(s),Panoramic,Peek-A-Boo |
| Stories Count | 2 |
| Levels | Two |
| Property Subtype | Single Family Residence |
| Community Features | Gated |
| Accessibility | None |
| Assoc Fee Paid Per | Monthly |
| County | San Diego |
| New Construction | false |
| Property Type | Residential |
| HOA | true |
| Attached Garage | true |
| Subdivision Name | North Escondido |
| Garage Y/N | true |
| Full Baths | 5 |
| Status | Active |
| Directions | From the I-15: Exit onto Gopher Canyon Road and head East. Right onto Champagne Blvd. Left onto Welk View Dr. The guard at the gate will need to let you in. The property is on the left. Cross Street: Welk View Ct. |
| City | Escondido |
| Disclosures | Covenants/Restrictions Disclosure,Incorporated |
| Association Name | Rimrock Estates |
| Entry Location | 1 |
| Senior Community Y/N | false |
| Open Parking Spaces | 5 |
| MLS Area | 92026 - Escondido |
| Lot Size Units | Square Feet |
| Lot Size Square Feet | 49658 |
| Listing Terms | Cash,Conventional,VA Loan |
| Property Attached Y/N | false |
| Land Lease Y/N | false |
| Property Condition | Turnkey |
| Virtual Tour | https://youtu.be/Ew2wOITW0hU |
| Standard Status | Active |
| Occupancy Type | Owner |
| Year Built Source | Assessor |
| Property Sub Type Additional | Single Family Residence |
| PostalCity | ESCONDIDO |
Interior Features
| Interior Amenities | Walk-In Closet(s) |
|---|---|
| Flooring | Carpet,Tile,Wood |
| Fireplace Features | Family Room,Primary Bedroom |
| Total Stories | 2 |
| Air Conditioning Y/N | true |
| Heating Y/N | true |
| Fireplace Y/N | true |
| Half Baths | 1 |
| Laundry Features | Electric Dryer Hookup,Laundry Room |
| Total Bedrooms | 5 |
| Entry Level | 1 |
| LivingAreaSource | Assessor |
| Total Baths | 6 |
Exterior Features
| Exterior Amenities | Fire Pit |
|---|---|
| Fencing | Partial |
| Parking Features | Driveway |
| Total Parking | 9 |
| Lot Size Area | 49658 |
| Park Name | Rimrock Estates |
| Spa | true |
| Lot Size Acres | 1.14 |
| Private Pool | true |
| Lot Size Source | Assessor |
Amenities
- Foreclosure
- Views
- Short Sale
- New Construction
- Adult 55+
- Lease To Own
- No HOA Fees
- Furnished
- Primary On Main
- Air Conditioning
- Seller Finance
- Green
- Fixer Upper
- Horse
- Golf
- Fireplace
- Deck
- Garage
- Basement
- Pool
Property vs Single Family Average in 92026
Price
Year Built
In The Neighborhood
Just Listed
Escondido
$ 1,172,655
2064 Simpatico Place
Escondido, CA 92026
- Type
- Single Family
- Size
- 2,333 SqFt
- Rooms
- 4 Beds + 2.5 Baths
Just Listed
Escondido
$ 669,000
2434 Smokewood
Escondido, CA 92026
- Type
- Single Family
- Size
- 1,054 SqFt
- Rooms
- 2 Beds + 2 Baths
Views
Escondido
$ 849,000
28235 Stonington
Escondido, CA 92026
- Type
- Single Family
- Size
- 1,925 SqFt
- Rooms
- 3 Beds + 2 Baths
Views
Escondido
$ 799,000
2347 Viewridge Place
Escondido, CA 92026
- Type
- Single Family
- Size
- 1,766 SqFt
- Rooms
- 4 Beds + 2.5 Baths
Views
Escondido
$ 1,049,000
1105 North Ave
Escondido, CA 92026
- Type
- Single Family
- Size
- 2,856 SqFt
- Rooms
- 3 Beds + 4 Baths
Escondido
$ 759,000
1301 Gary Lane
Escondido, CA 92026
- Type
- Single Family
- Size
- 1,236 SqFt
- Rooms
- 2 Beds + 2 Baths
Views
Escondido
$ 814,000
3436 Laurashawn Ln
Escondido, CA 92026
- Type
- Single Family
- Size
- 1,986 SqFt
- Rooms
- 3 Beds + 2.5 Baths
Views
Escondido
$ 1,699,000
9774 Little Canyon Ln
Escondido, CA 92026
- Type
- Single Family
- Size
- 4,231 SqFt
- Rooms
- 4 Beds + 4 Baths
Escondido
$ 575,000
350 E Pennsylva E Pennsylvania
Escondido, CA 92025
- Type
- Single Family
- Size
- 1,142 SqFt
- Rooms
- 3 Beds + 2 Baths
Escondido
$ 525,000
418 E Pennsylvania
Escondido, CA 92025
- Type
- Single Family
- Size
- 858 SqFt
- Rooms
- 2 Beds + 1 Baths
Escondido
$ 700,000
1828 N Iris Ln
Escondido, CA 92026
- Type
- Single Family
- Size
- 2,000 SqFt
- Rooms
- 3 Beds + 2 Baths
Escondido
$ 799,900
1752 N Ash St.
Escondido, CA 92027
- Type
- Single Family
- Size
- 1,344 SqFt
- Rooms
- 3 Beds + 2 Baths
Views
Escondido
$ 998,900
1371 Westminster Pl
Escondido, CA 92027
- Type
- Single Family
- Size
- 2,425 SqFt
- Rooms
- 4 Beds + 2.5 Baths
 Based on information from California Regional Multiple Listing Service, Inc. as of September 21, 2026 1:56 PM UTC This information is for your personal, non-commercial use and may not be used for any purpose other than to identify prospective properties you may be interested in purchasing. Display of MLS data is usually deemed reliable but is NOT guaranteed accurate by the MLS. Buyers are responsible for verifying the accuracy of all information and should investigate the data themselves or retain appropriate professionals. Information from sources other than the Listing Agent may have been included in the MLS data. Unless otherwise specified in writing, Broker/Agent has not and will not verify any information obtained from other sources. The Broker/Agent providing the information contained herein may or may not have been the Listing and/or Selling Agent.
